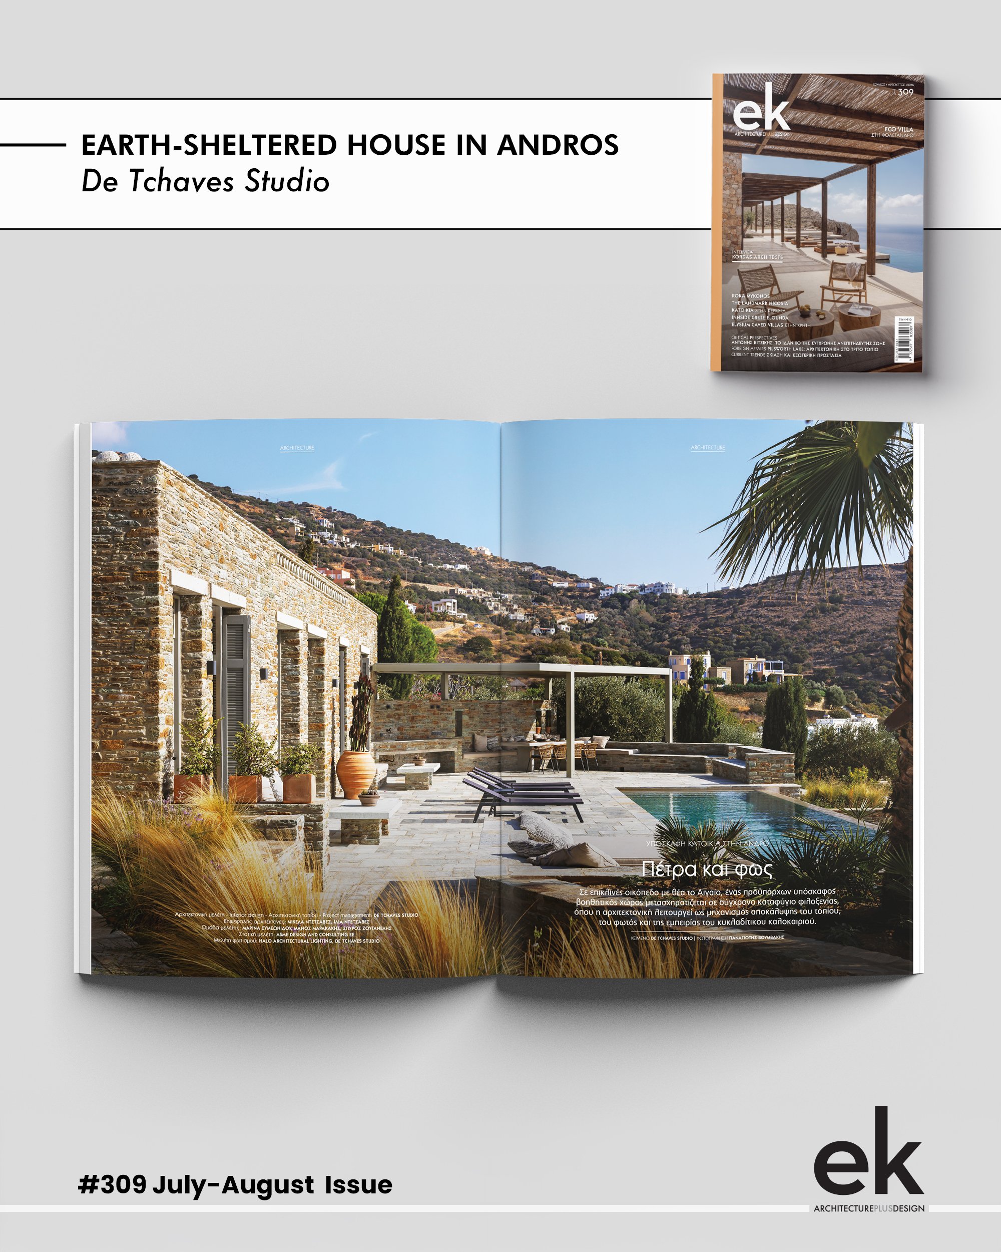
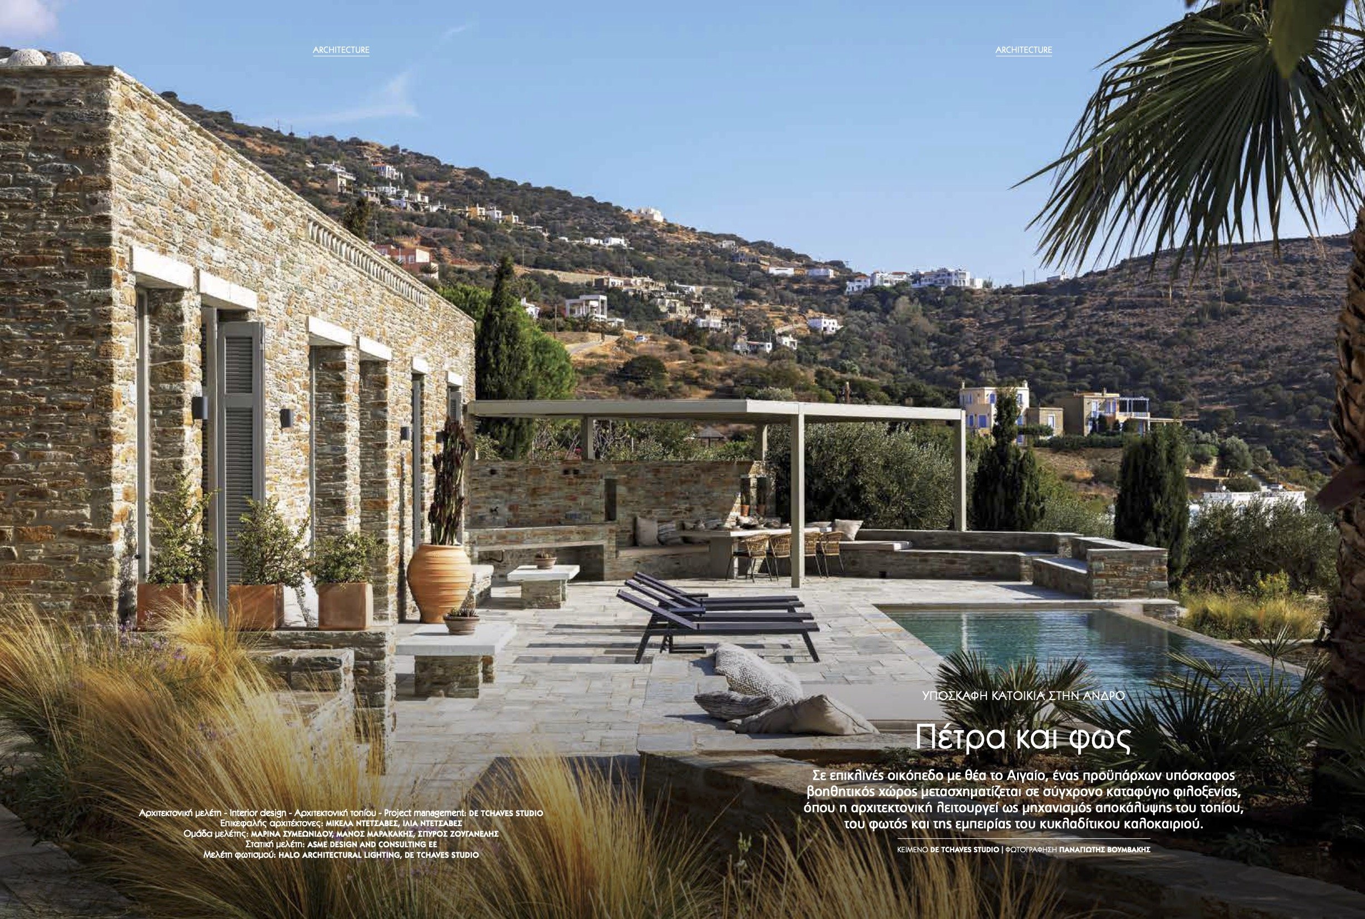
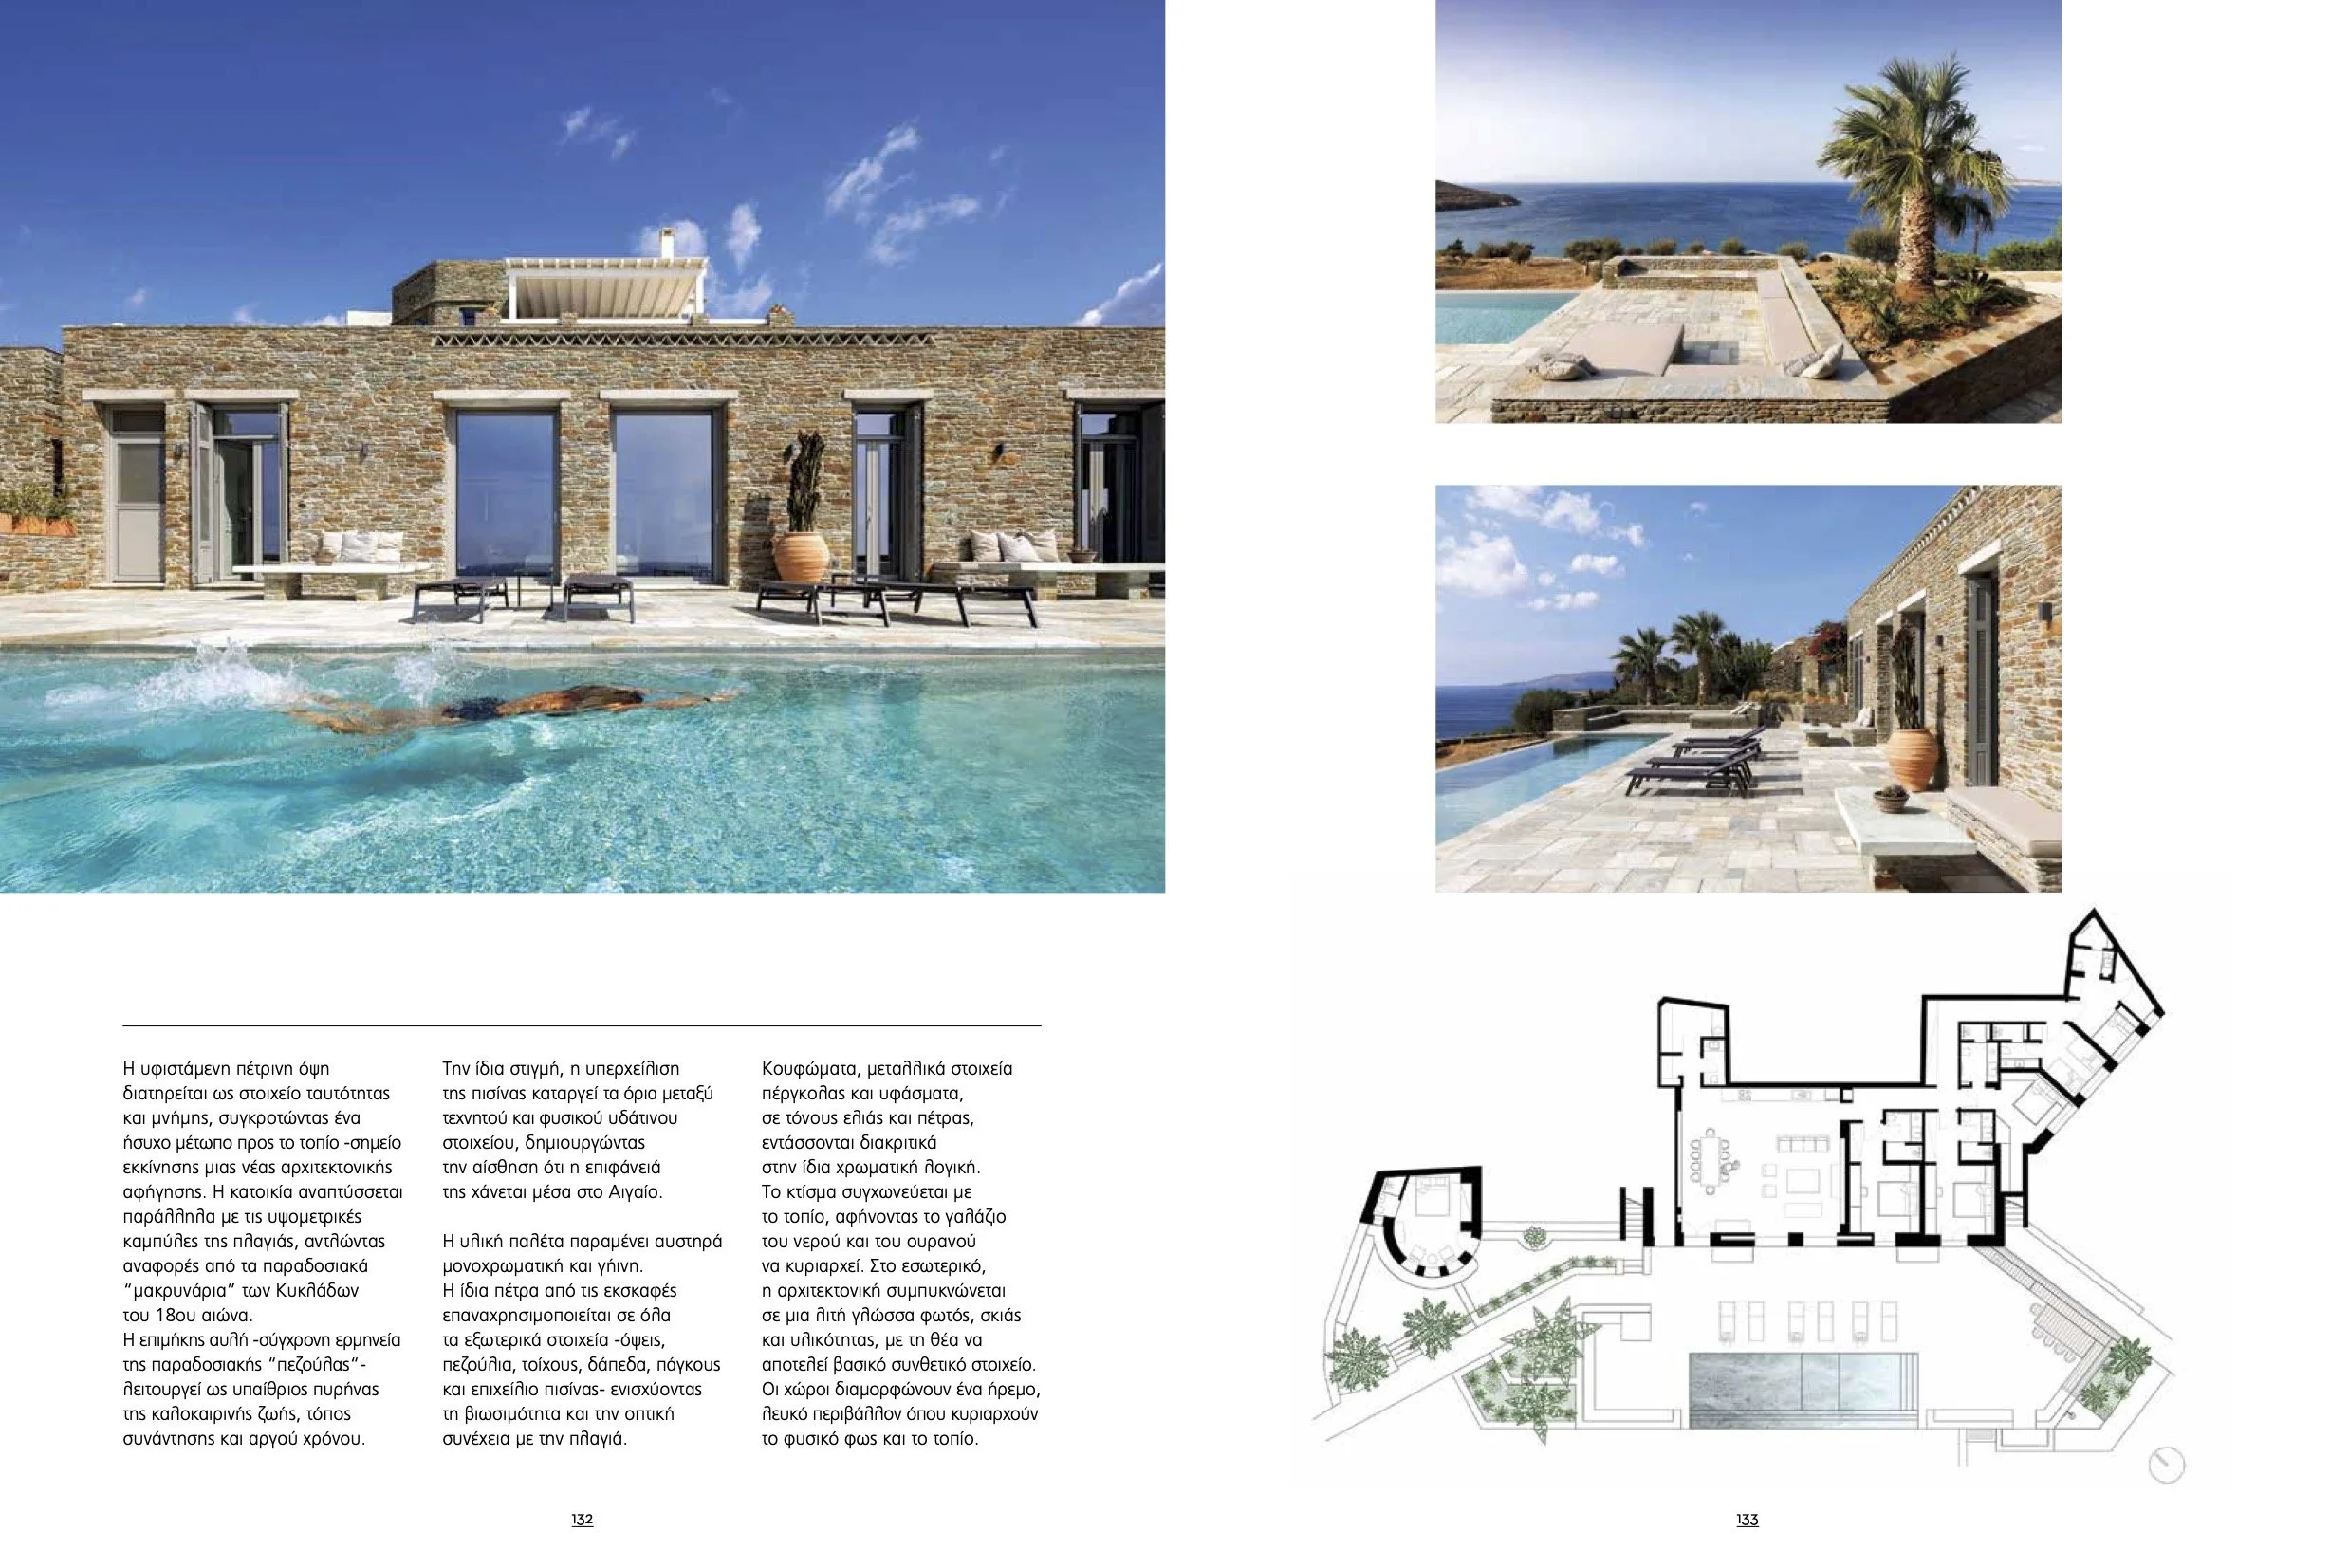
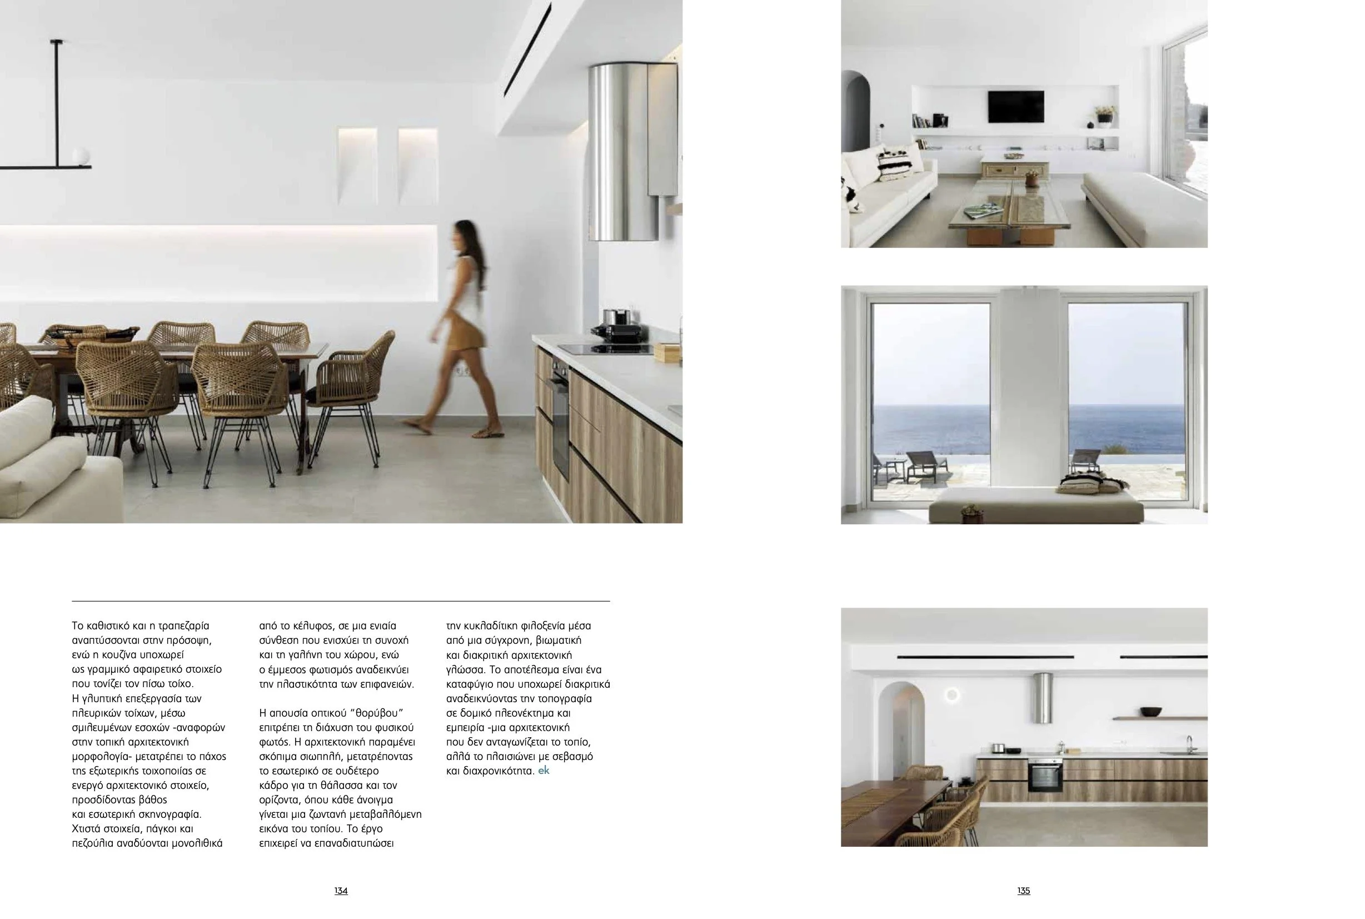
THALASSA: An architecture of stone and light
EK MAGAZINE, ISSUE 309, July - August 2026
Embedded in the landscape, Thalassa is a contemporary reinterpretation of the traditional Cycladic “makrynari” typology. Following the contours of the terrain, the architecture unfolds as a quiet sequence of stone, light and material continuity, transforming a former auxiliary space into a quiet architectural retreat overlooking the Aegean.
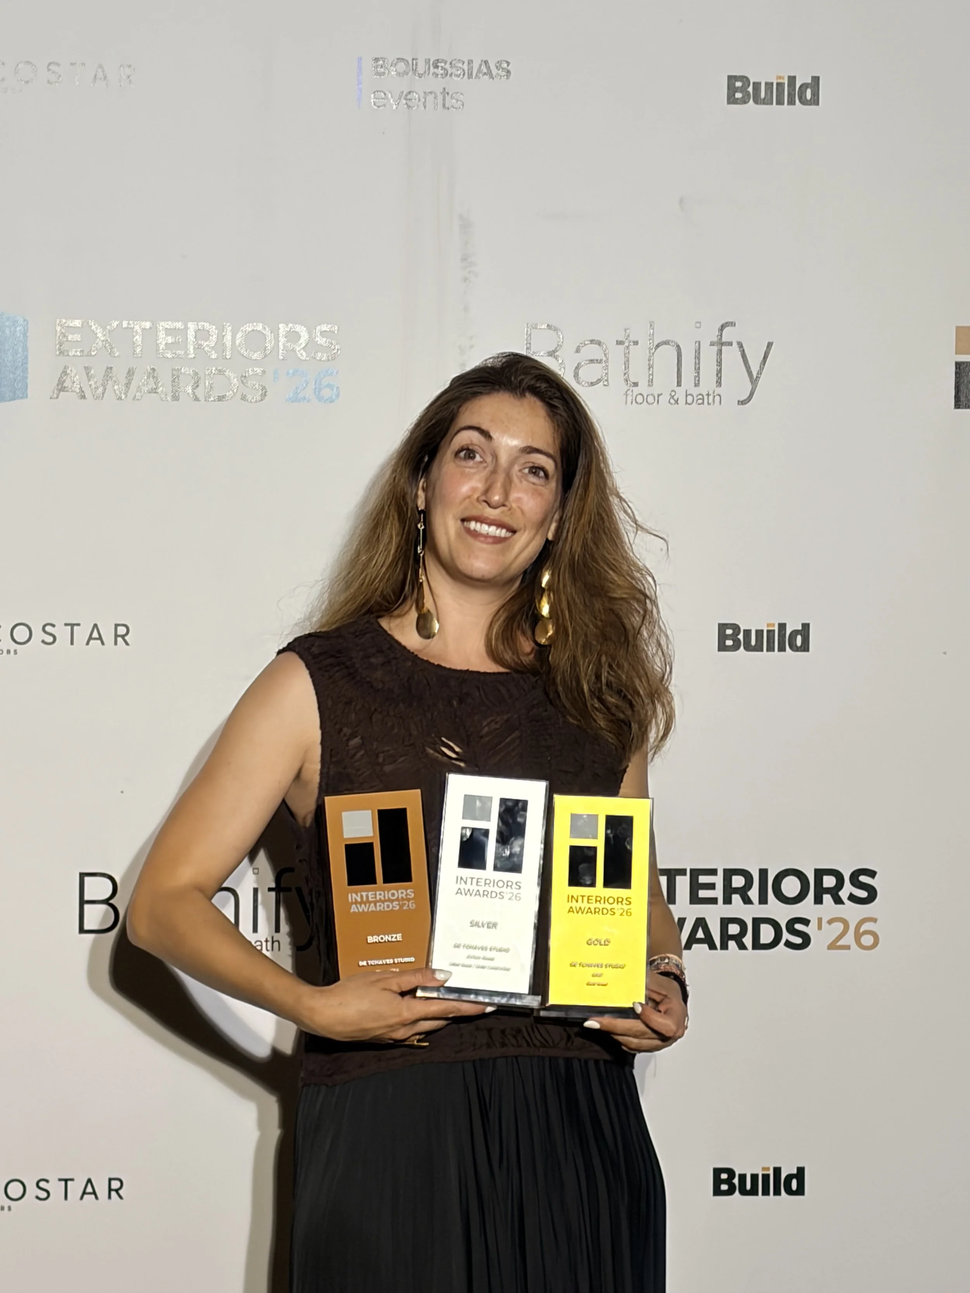
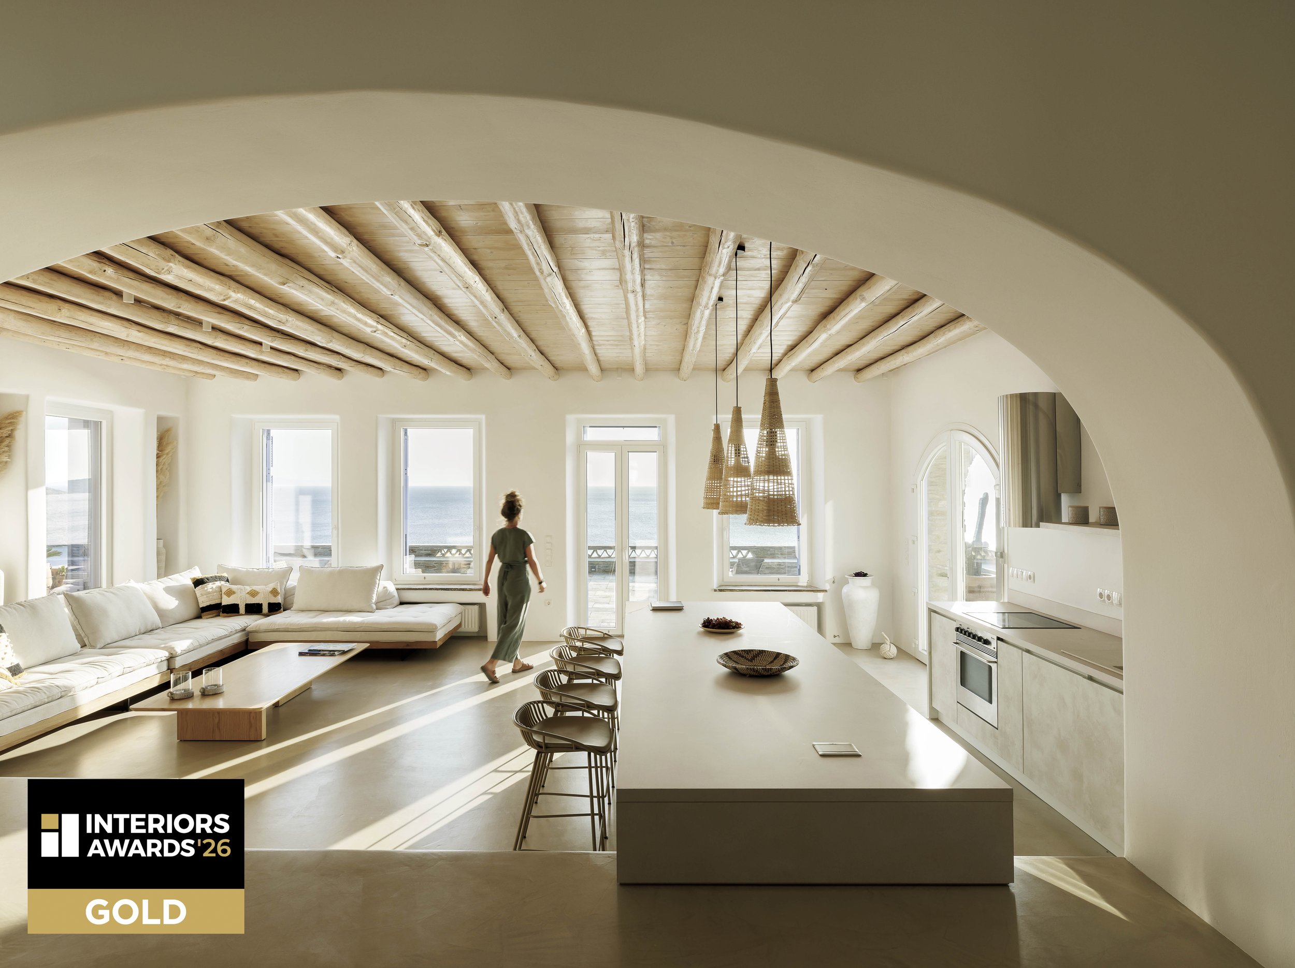
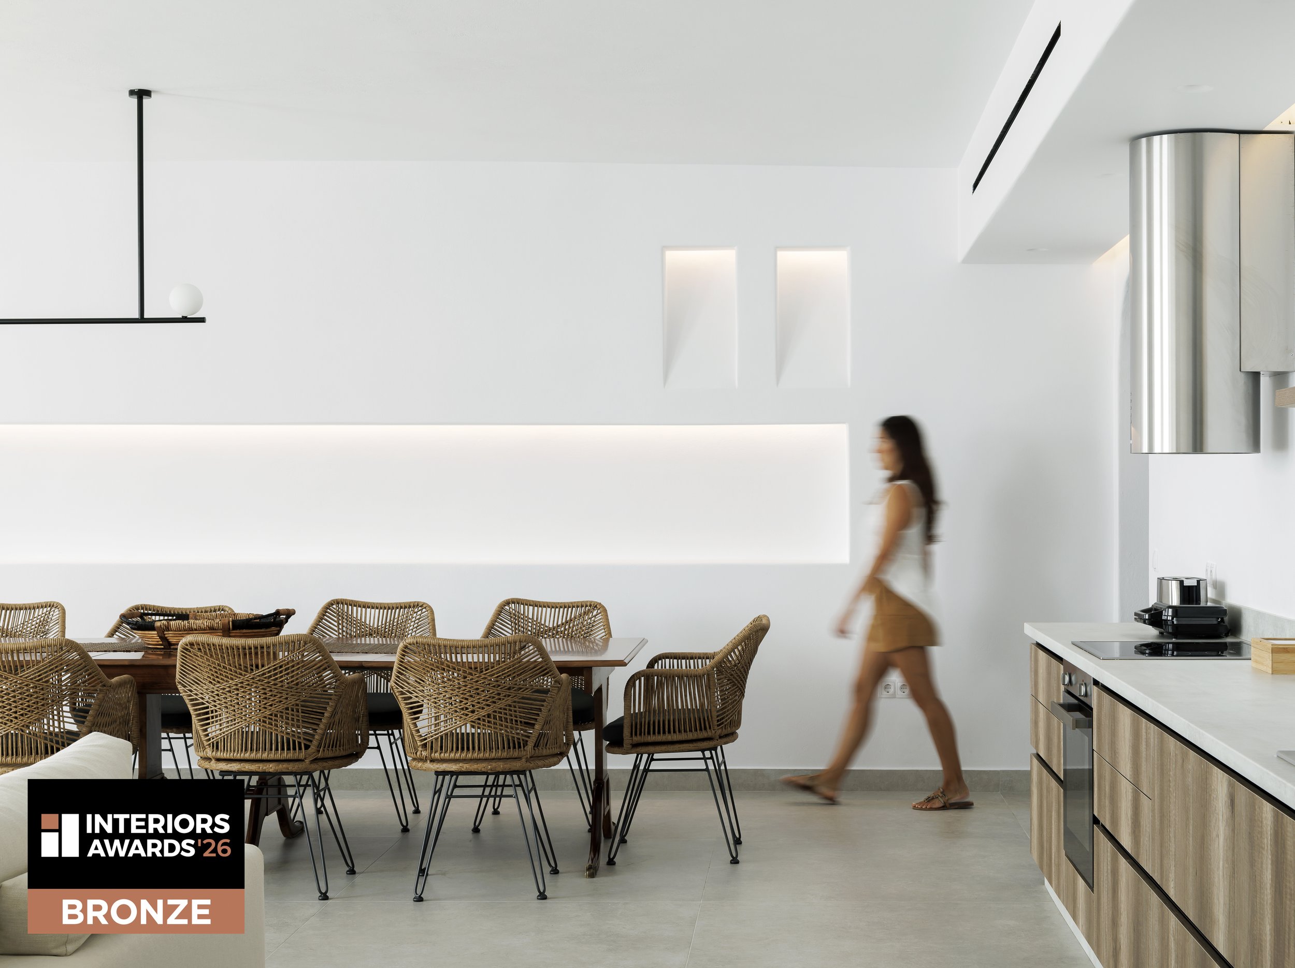
Three de tchaves studio projects RECOGNISED
at Interior Awards 2026
Interior Awards 2026, Rural House / Urban House / Holiday House Interior, June 2026
Three of our residential visions have been honoured this year across multiple categories. While each winning project represents a unique brief, they collectively demonstrate our studio's core philosophy: creating bespoke environments deeply informed by context, materiality, and sensory experience across diverse typologies.
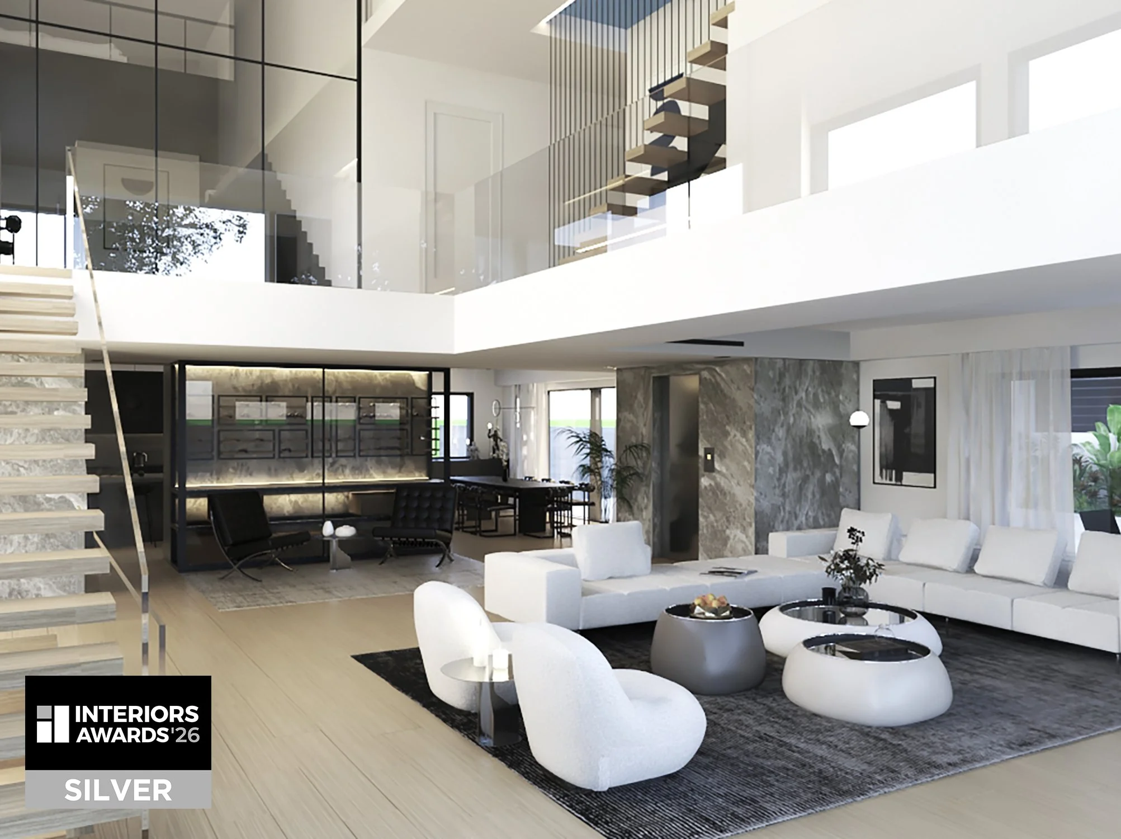
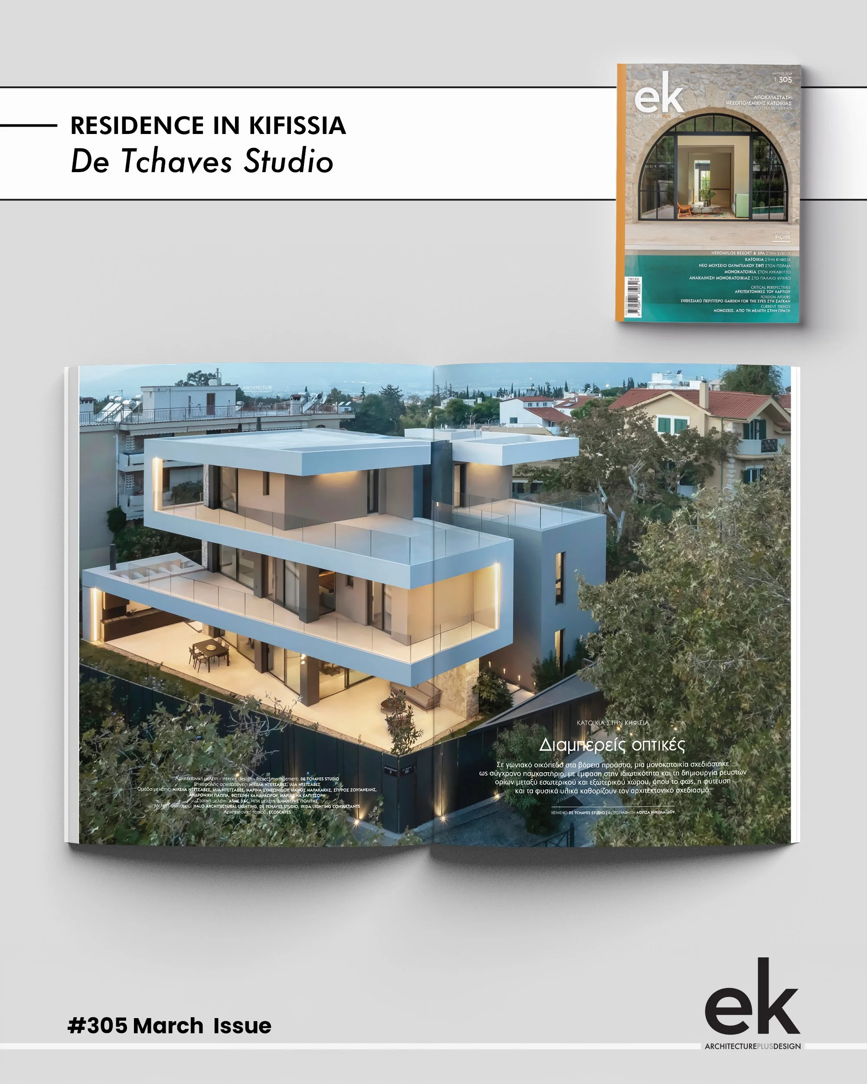
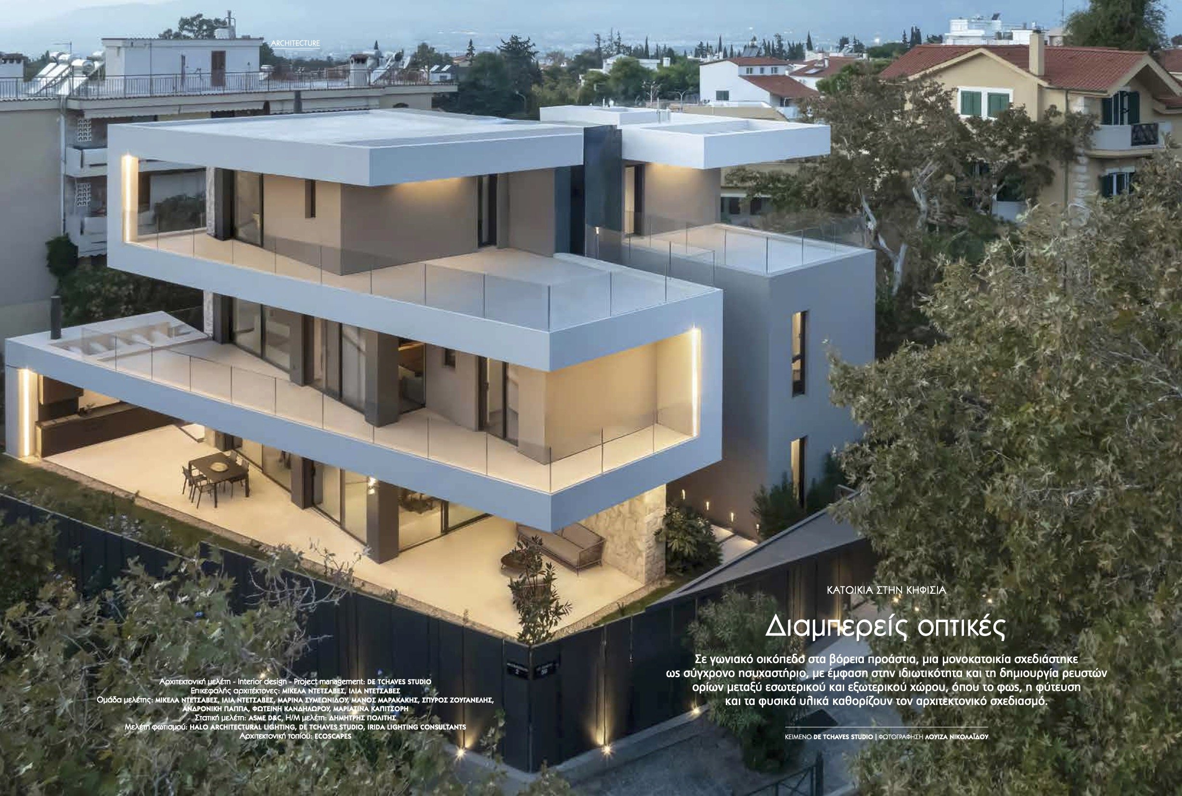
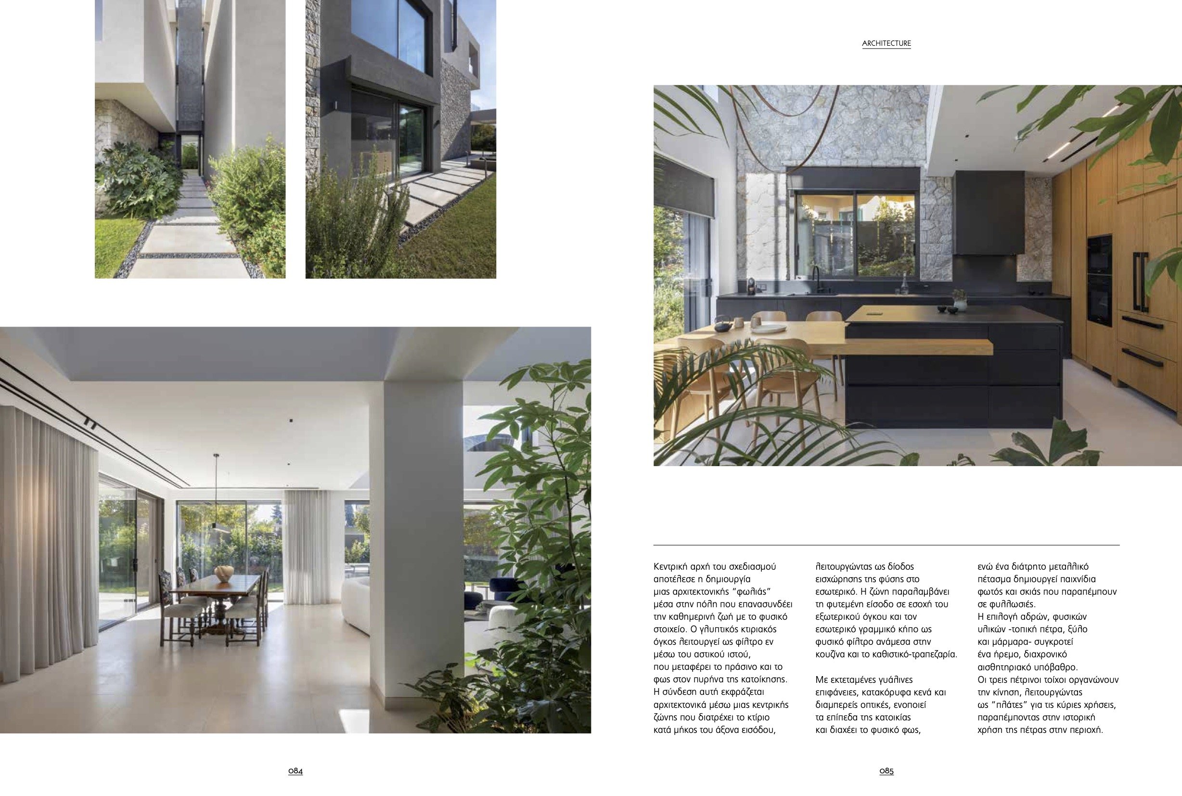
LINEA HOUSE: A SCULPTURAL SUBURBAN REFUGE
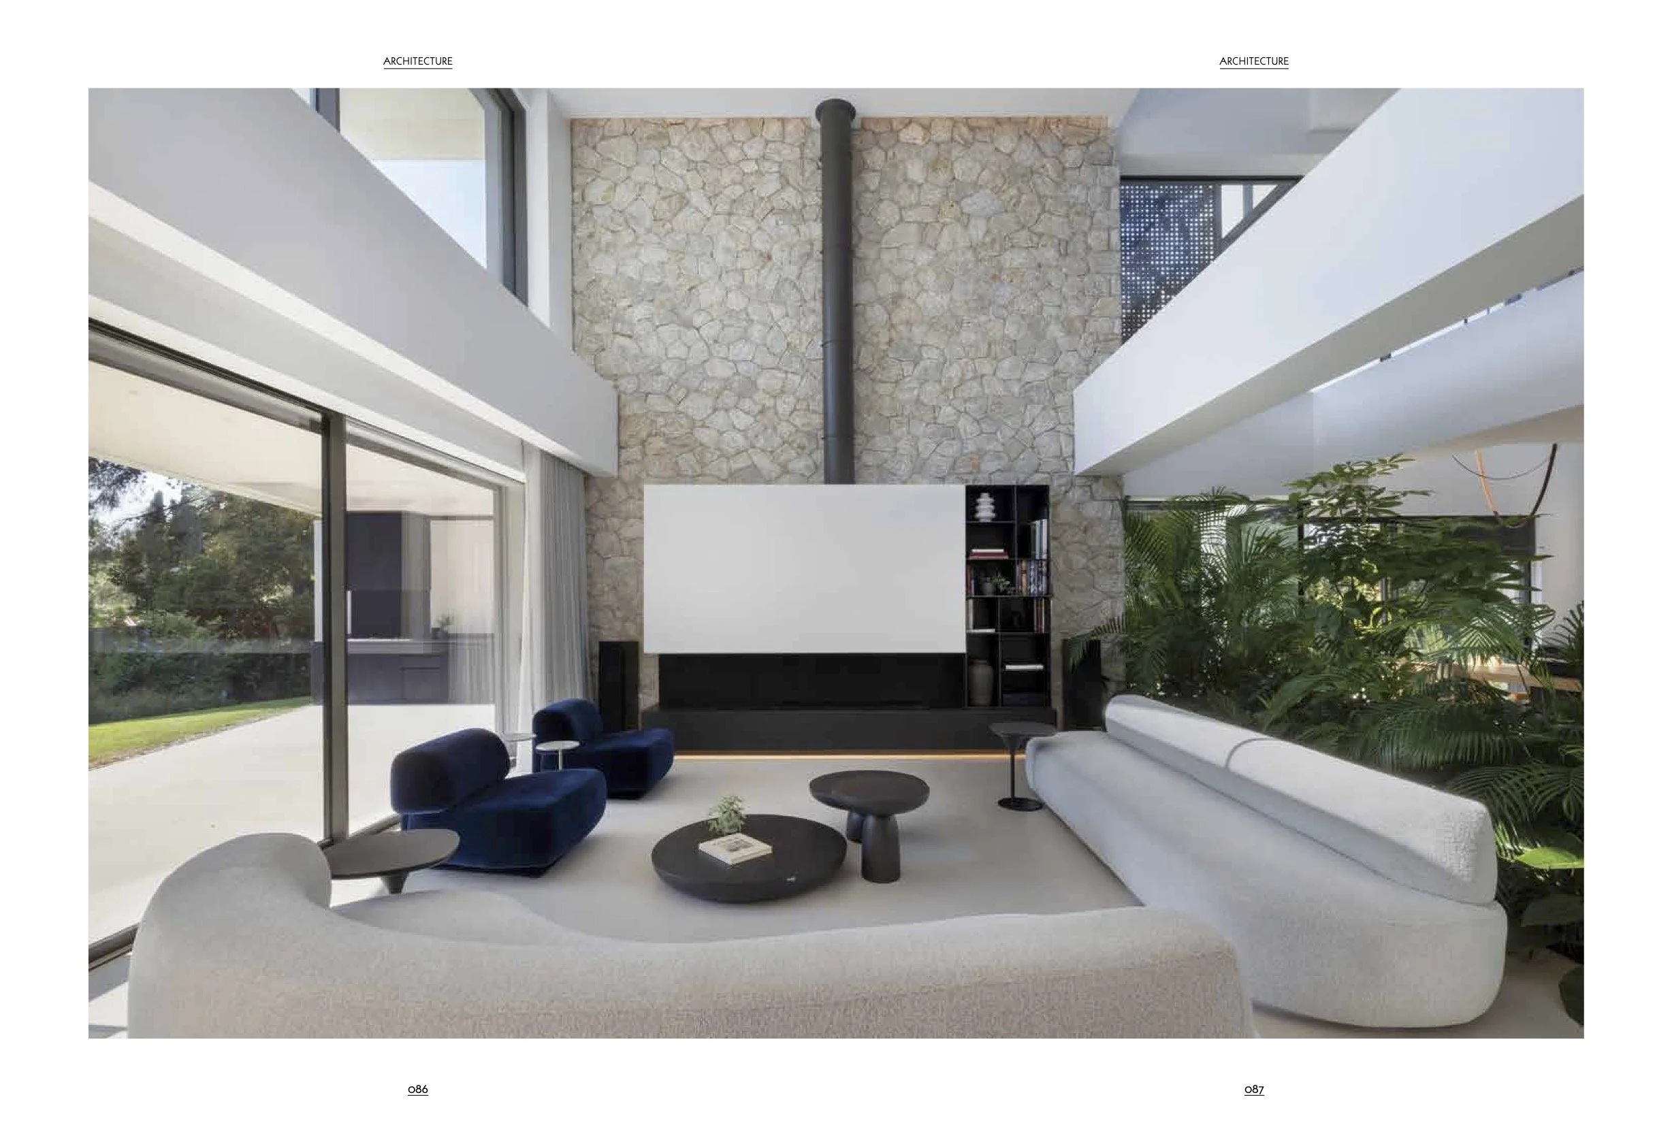
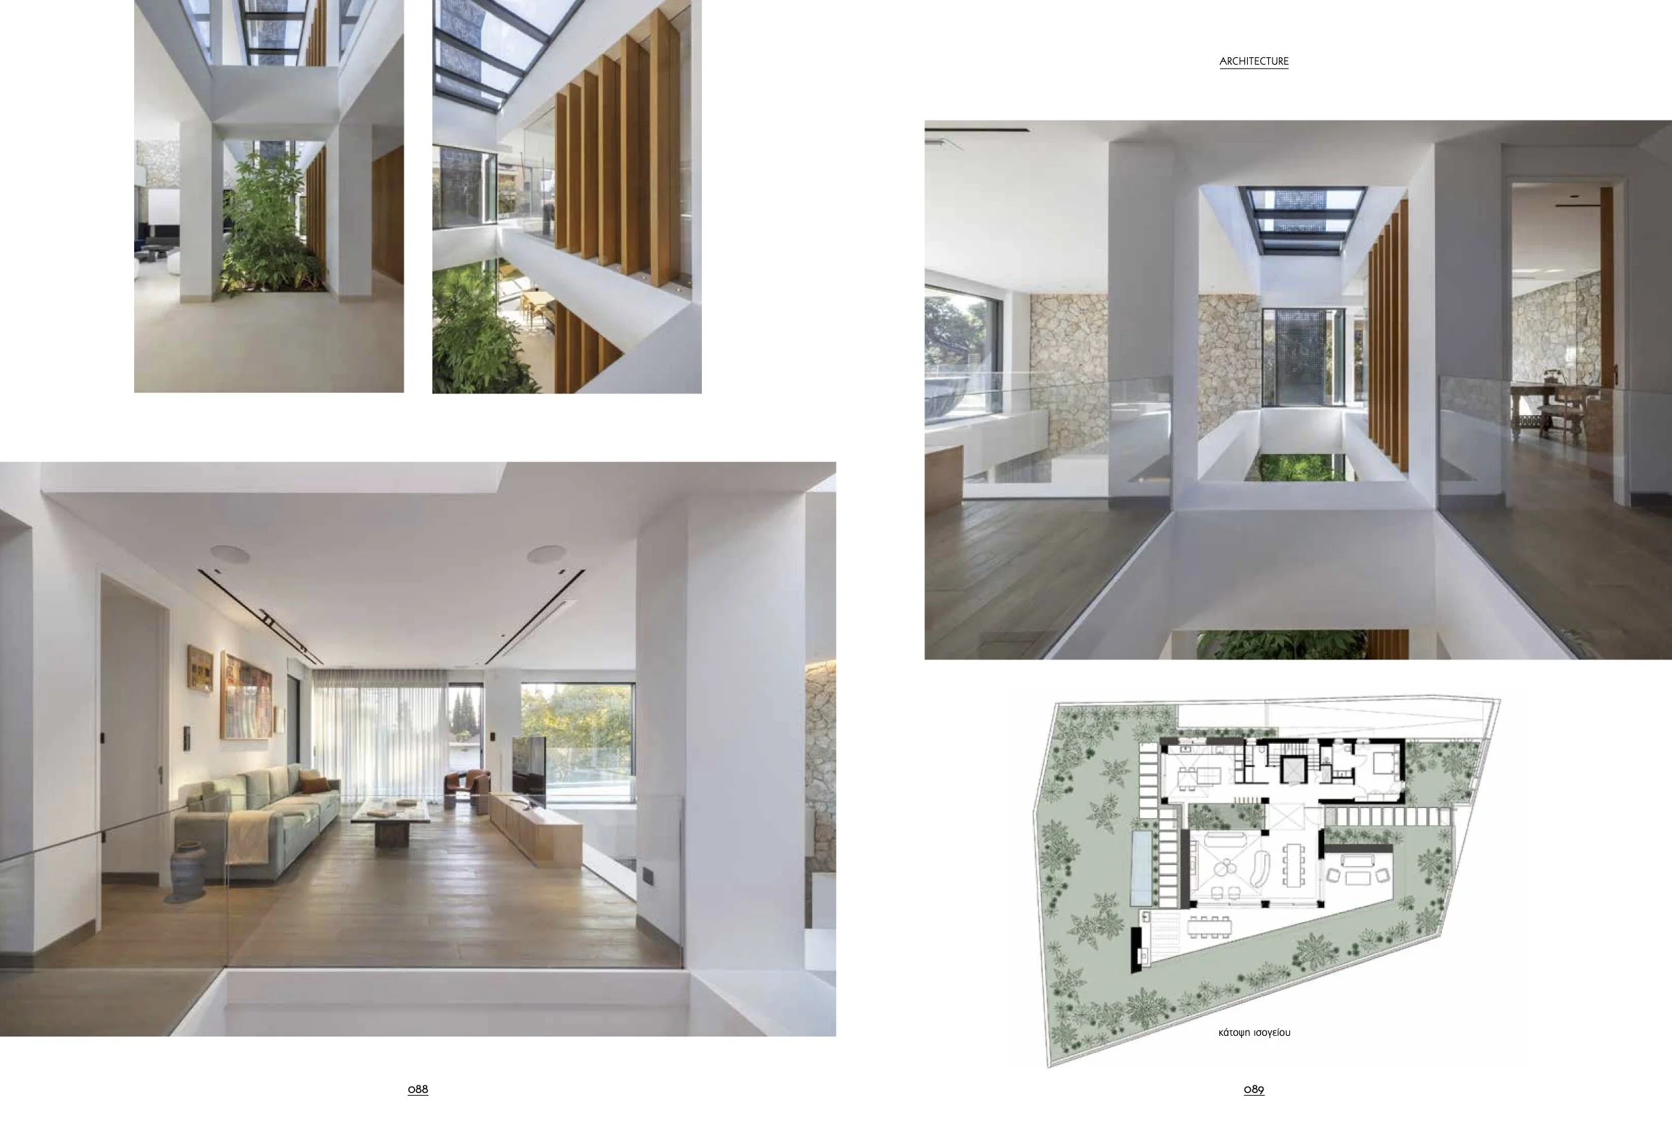
EK MAGAZINE, Issue 305, March 2026
Structured around a defining linear spine that cuts through and connects the building, Linea House operates as a deliberate environmental filter. The layout seamlessly bridges the gap between dense city context and private natural surroundings to optimize privacy, comfort, and natural light.
ARTWELL: A LANDSCAPE-DRIVEN APPROACH TO HOSPITALITY
Strategic Environmental Impact Study (SMPE) submitted for public consultation, August 2025
The Strategic Environmental Impact Study marks a new milestone in the development of ARTWELL / Hydra’s Art Residencies. Embedded within an ancient olive grove, the urban plan developed by DE TCHAVES STUDIOreinterprets tourism development as a dialogue between landscape, culture and hospitality.
The masterplan preserves and integrates the character of the site, positioning villas among the olive trees and transforming the grove into the defining identity of the destination. Rather than a conventional resort, the proposal introduces a contemporary interpretation of a Mediterranean village: fragmented building volumes, interconnected courtyards and collective spaces, together with art residences, wellness facilities, open-air recreation areas and pedestrian paths, form a network of experiences woven into the landscape.

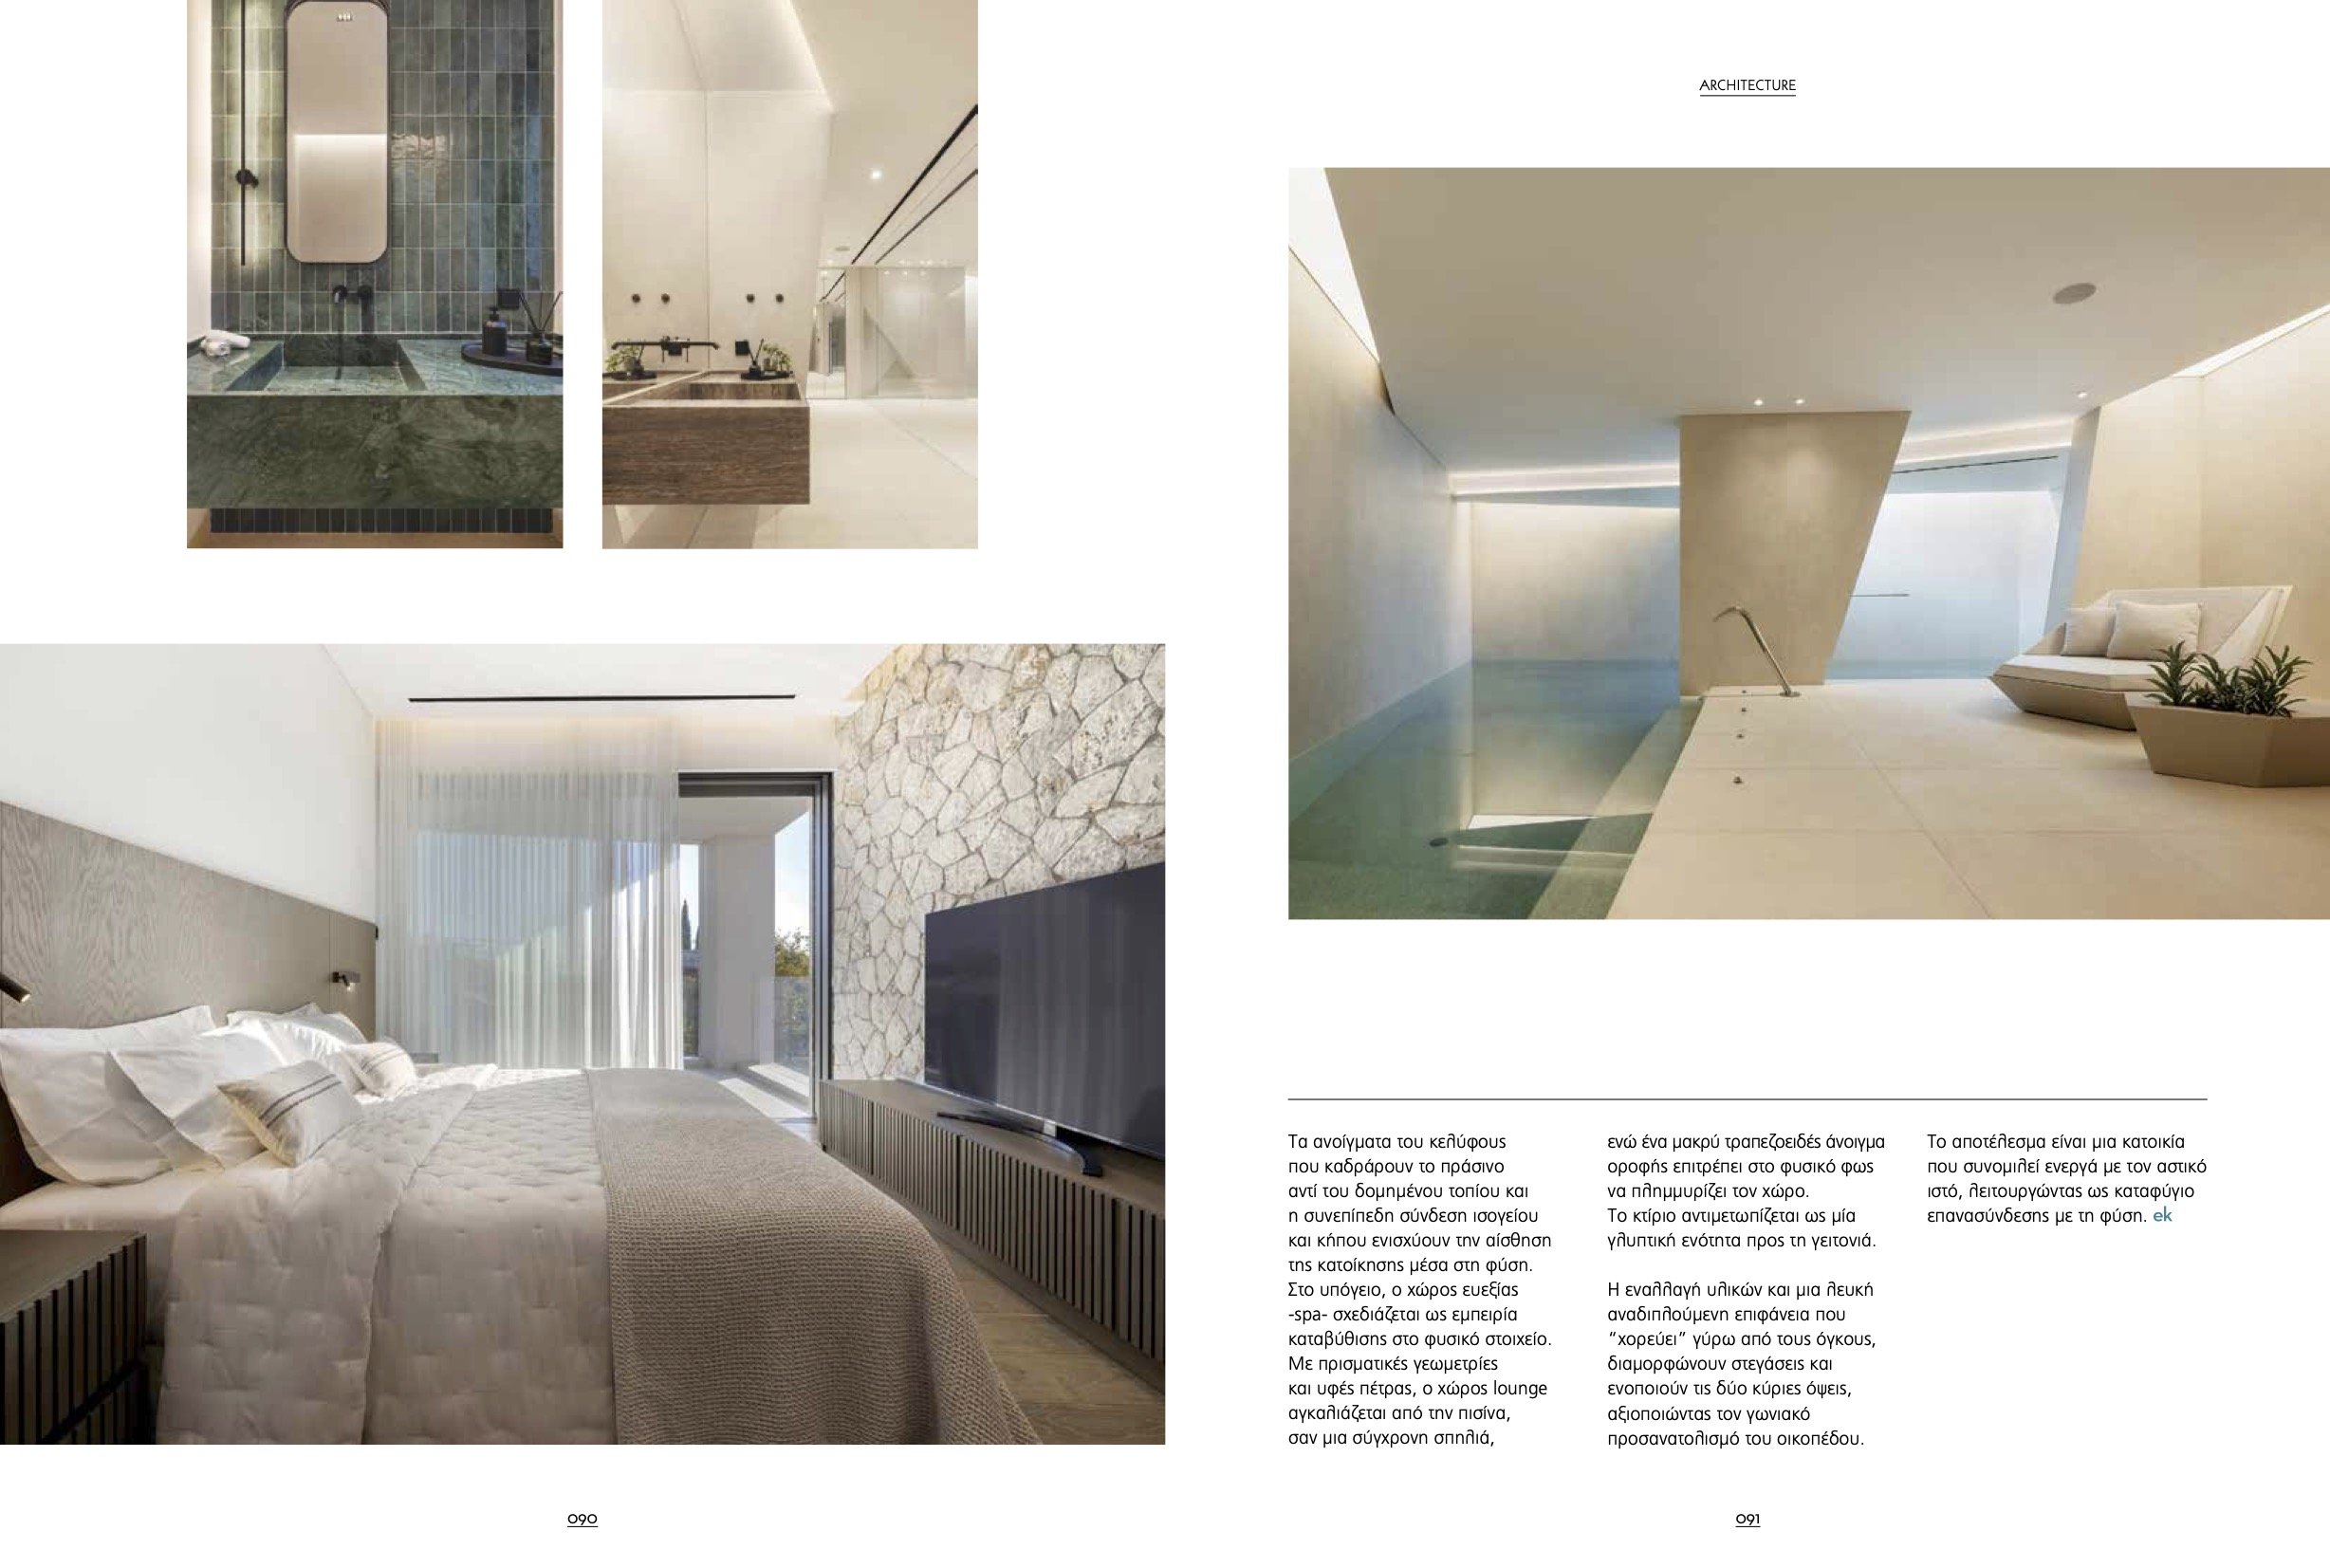
seneca clinic: A New Perspective on the Healthcare Interior
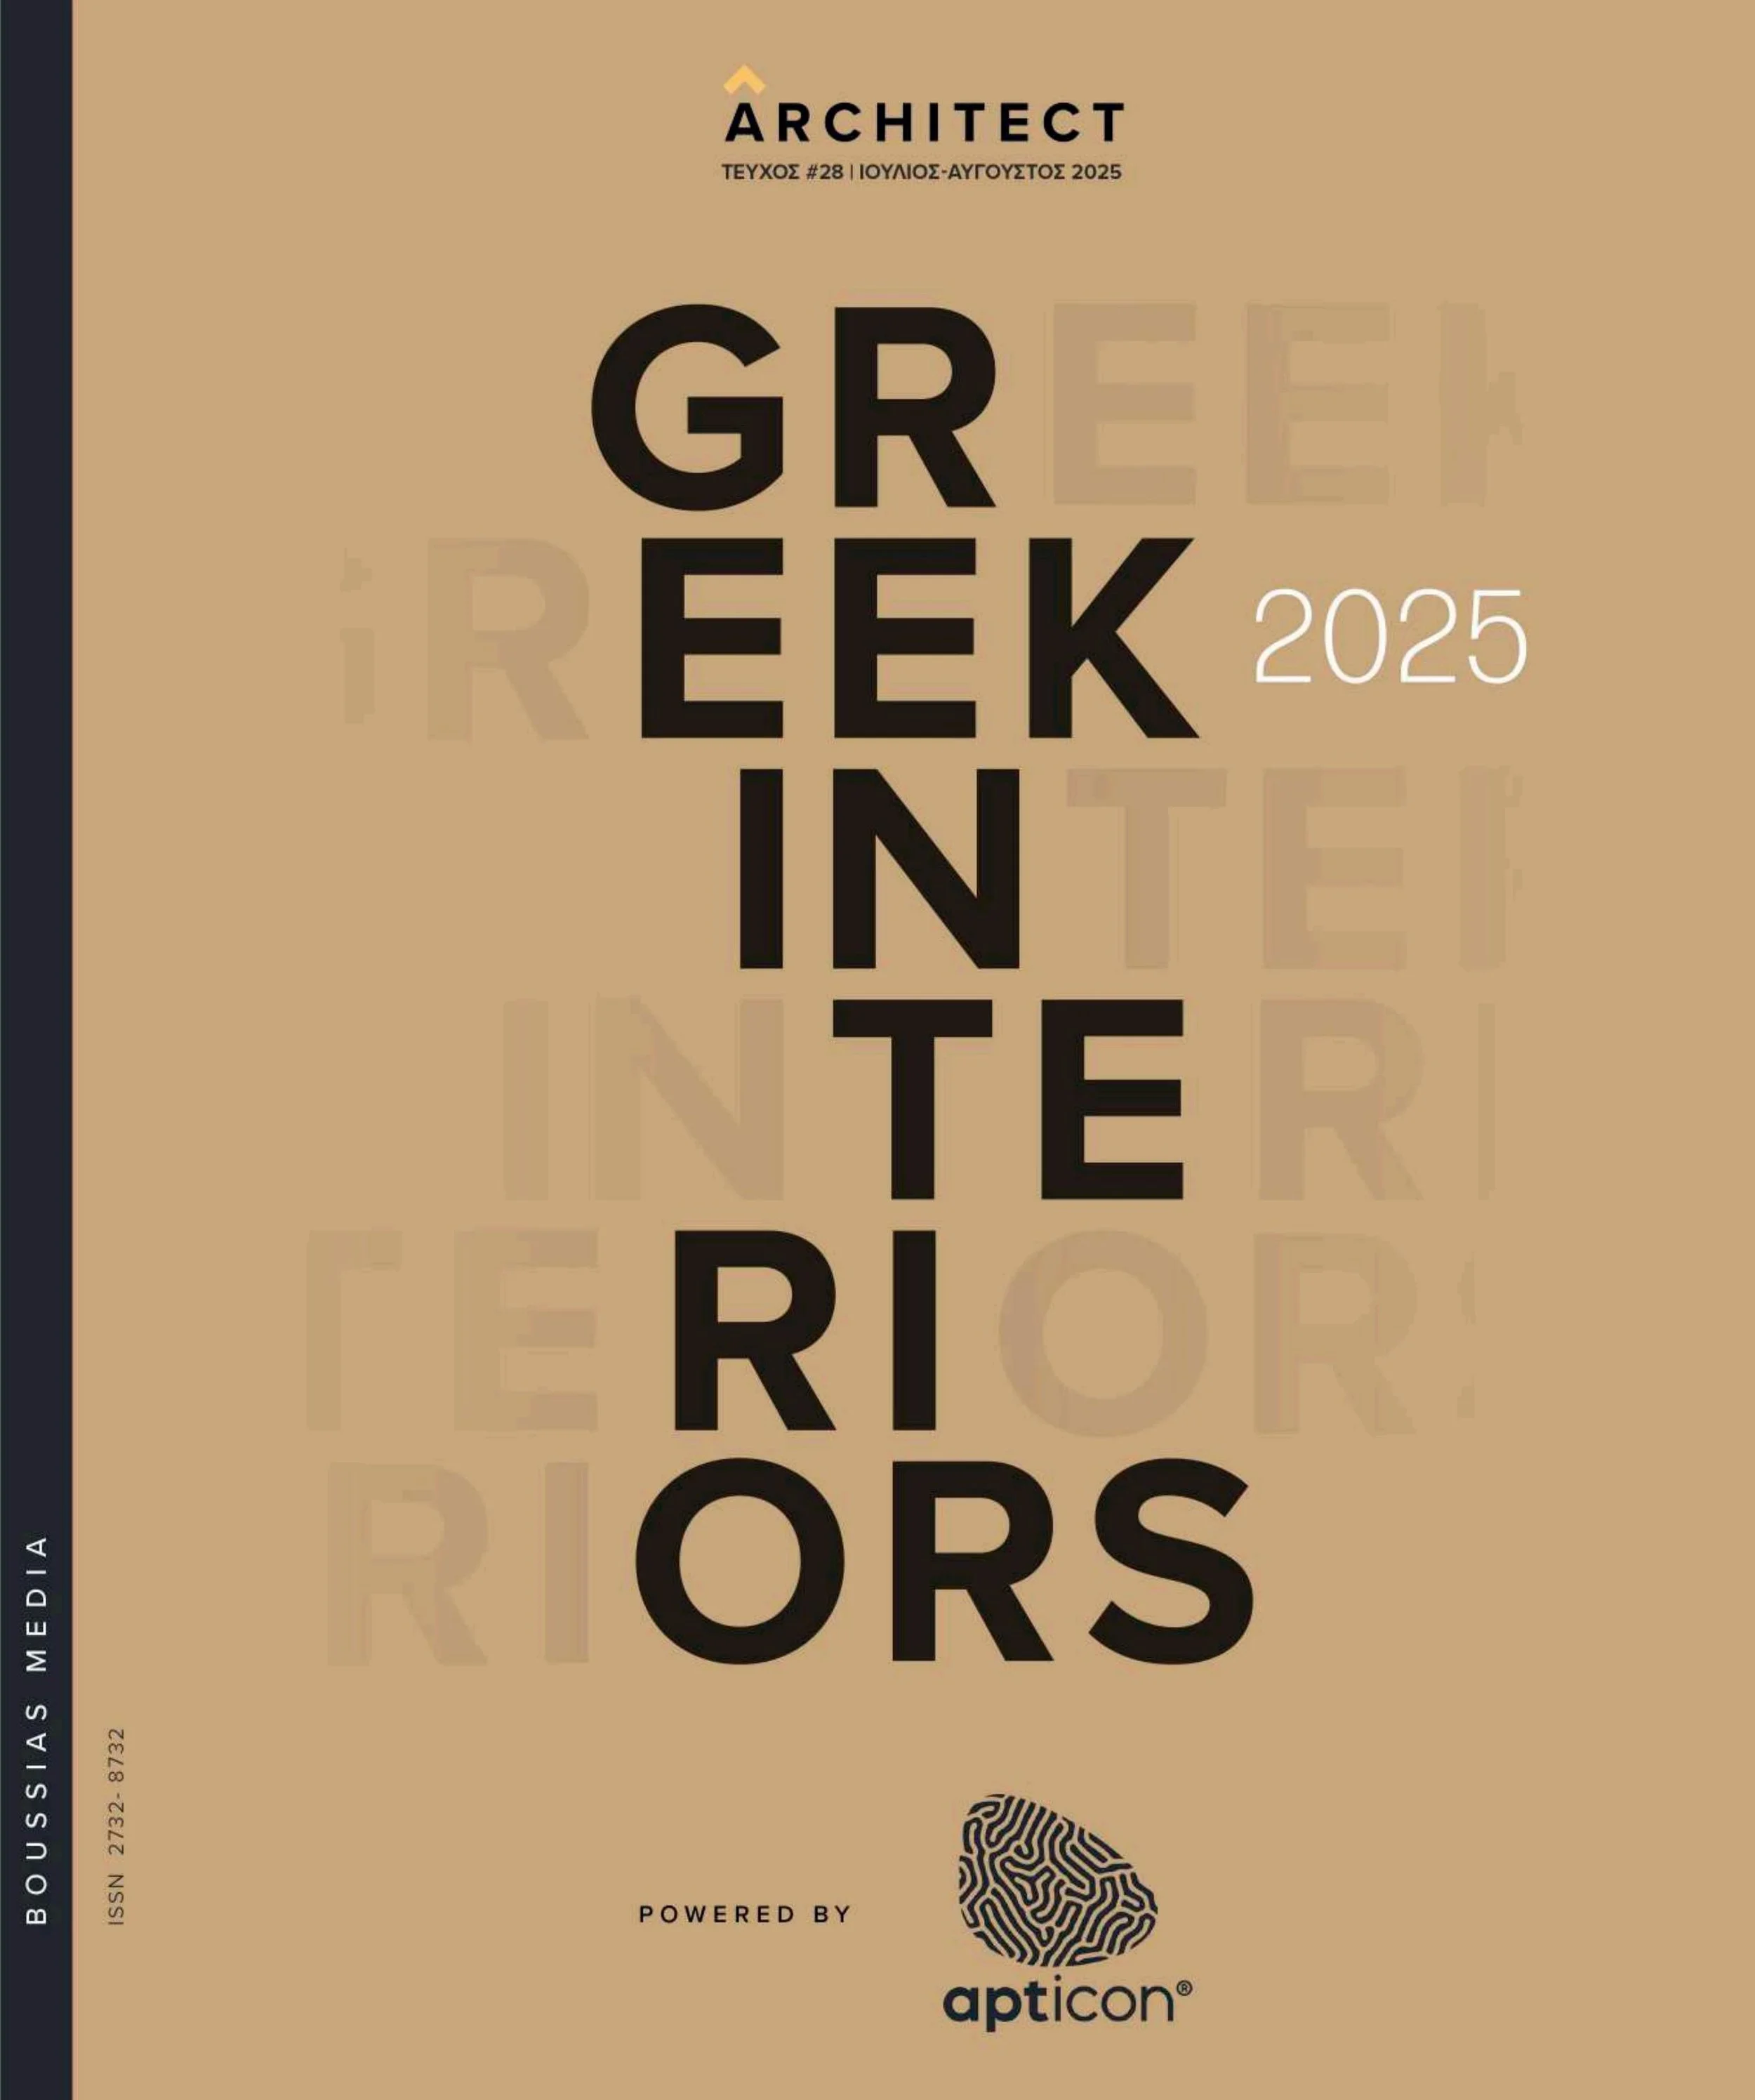
Architect, Greek Interiors, July 2025
Seneca Clinic presents a carefully crafted balance of materials, light and spatial experience that transforms the clinical environment into a space centred around comfort and wellbeing. Having our work selected for Greek Interiors 2025 reinforces our studio’s dedication to high-end, tailored environments where architectural concepts translate into meaningful experiences.
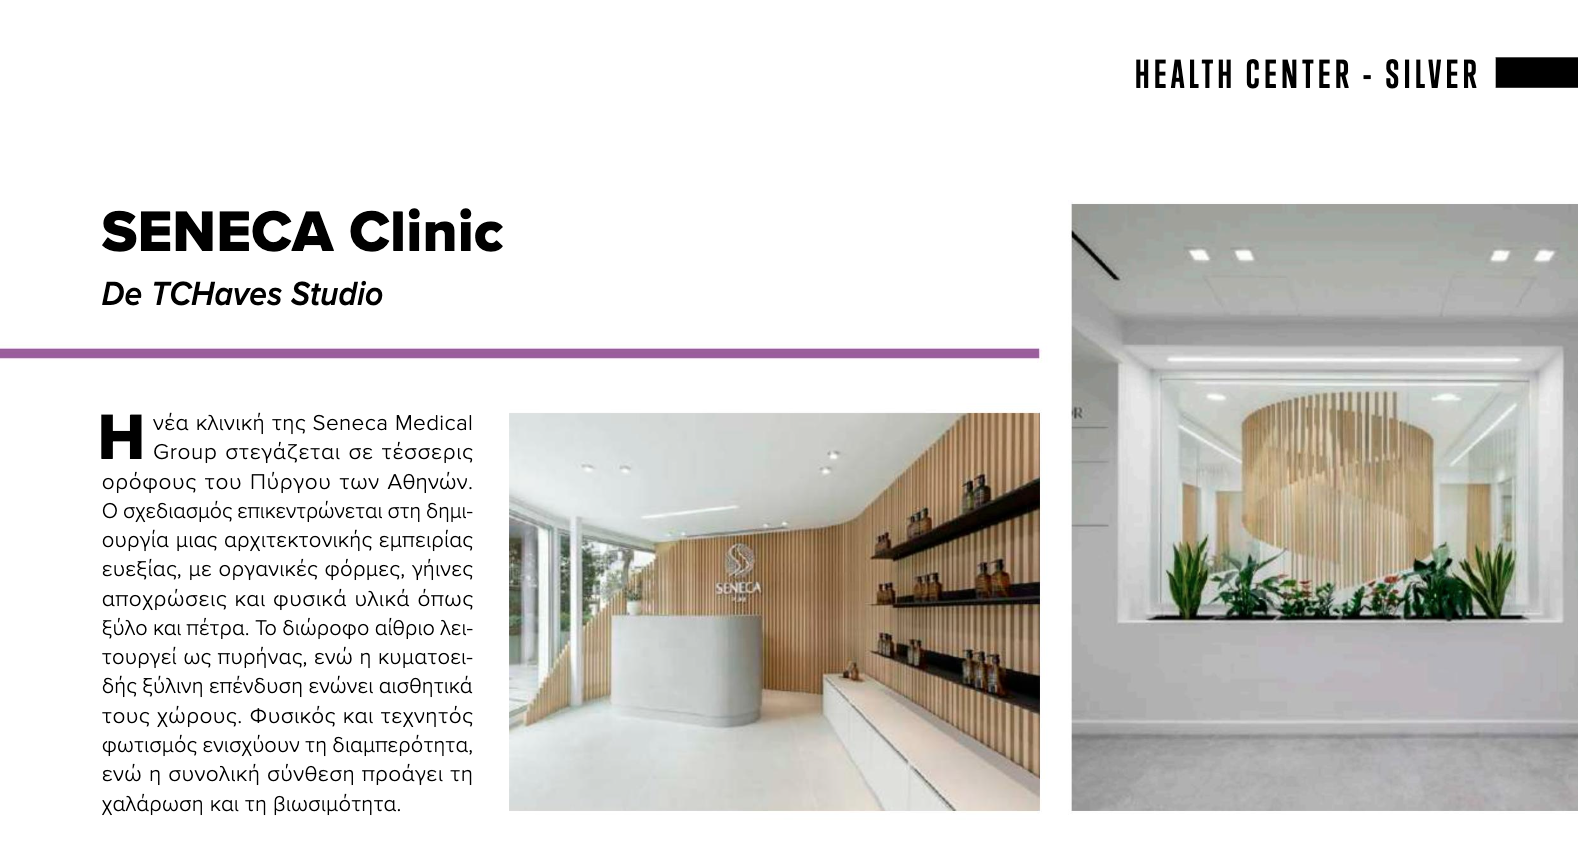
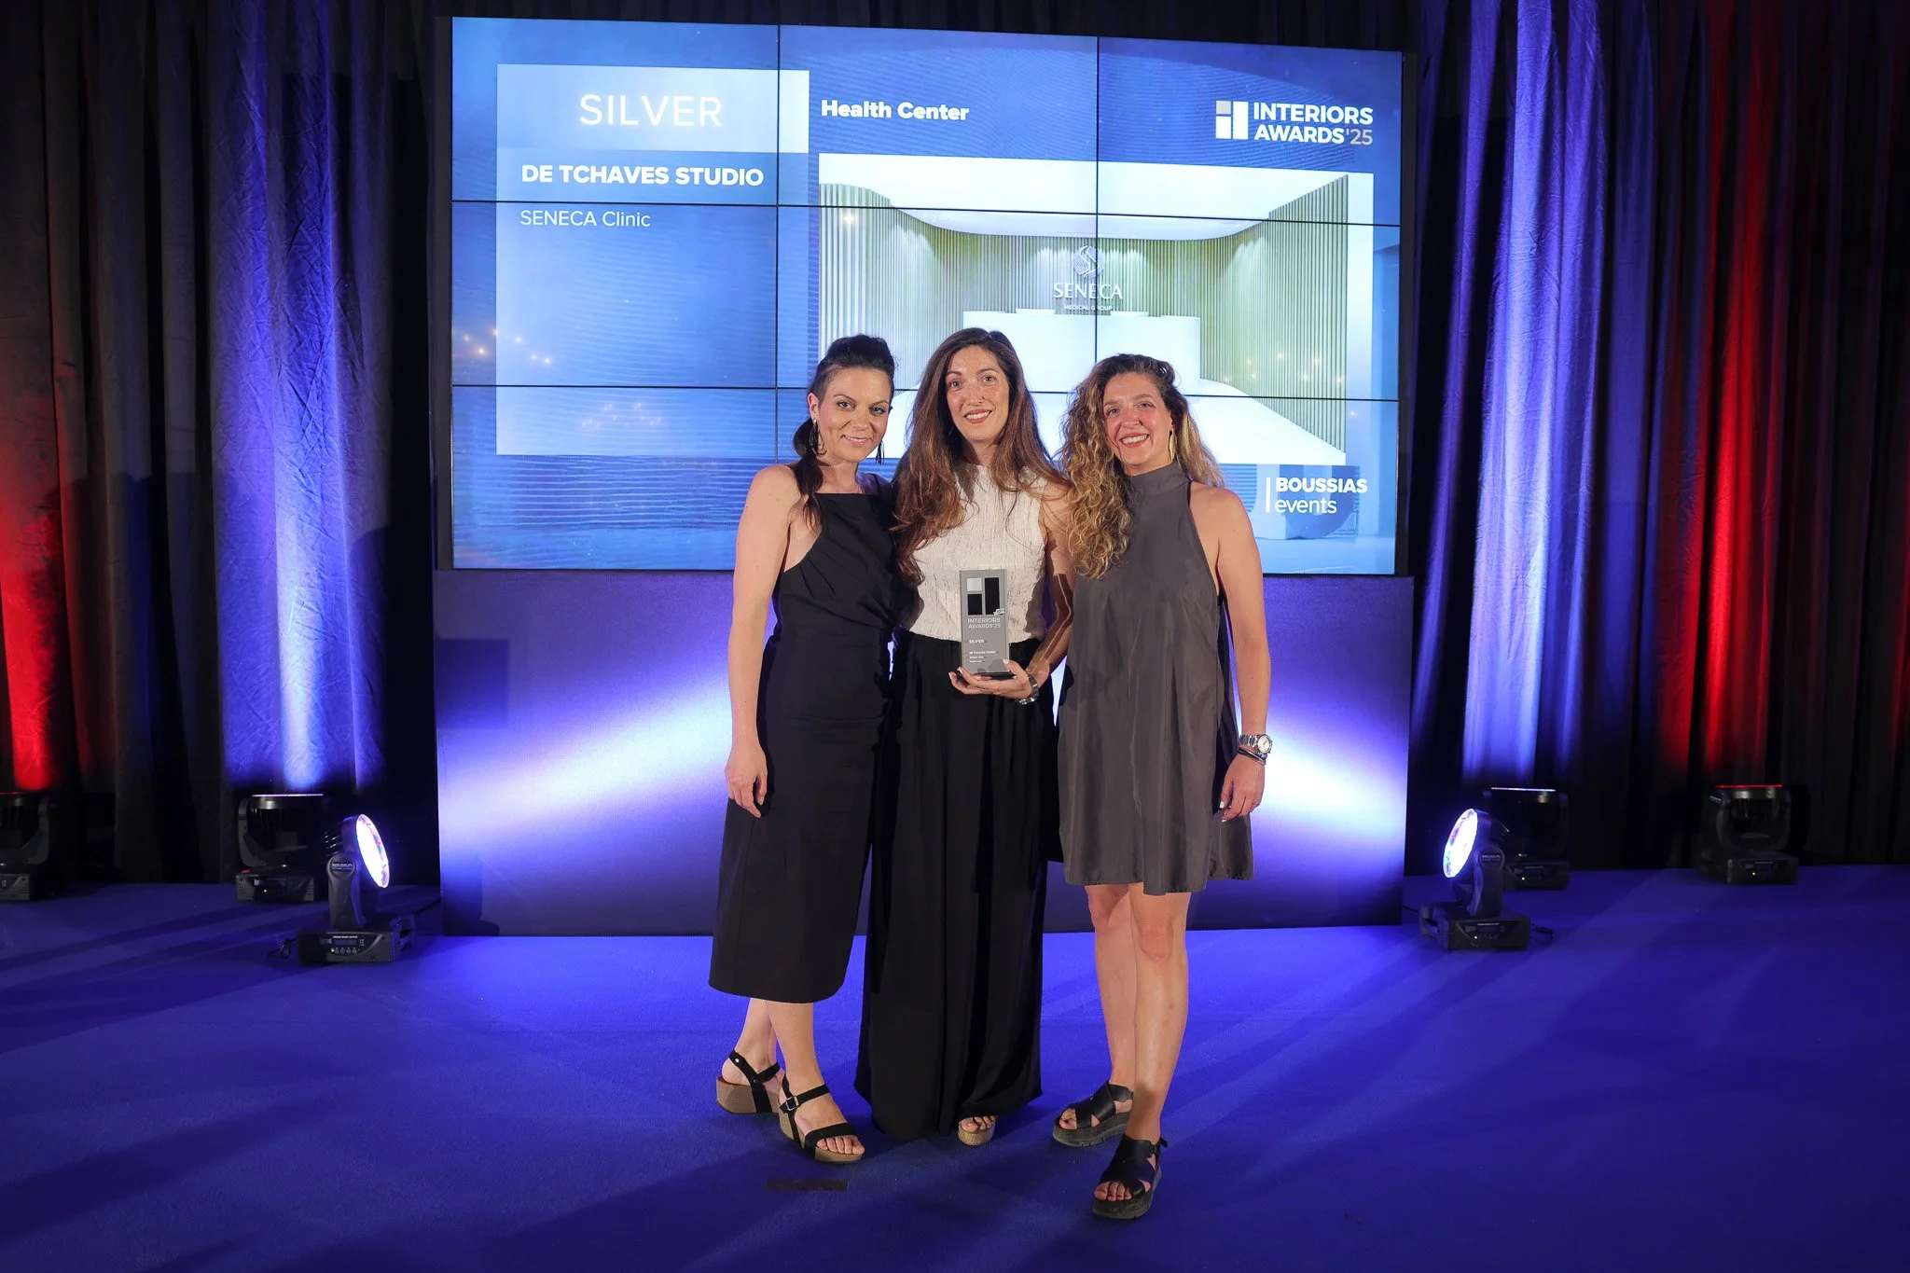
SENECA CLINIC: SILVER AWARD FOR REDEFINING THE CLINIC TYPOLOGY AS a holistic wellness EXPERIENCE
Interior Awards 2025, Health Center Category, June 2025
Evaluated by an expert industry jury, Seneca Clinic was awarded the Silver Award for dismantling traditional healthcare archetypes. By seamlessly integrating medical, commercial, and administrative functions into a calm, spa-like environment, the design redefines patient care as a holistic luxury wellness experience.

ARTWELL: A STRATEGIC VISION FOR TOURISM, CULTURE AND LANDSCAPE
Strategic Investment Approval — Government Gazette (FEK 271/B/2022)
Ministry of Development — Strategic Investments Portal
ARTWELL / Hydra’s Art Residencies has been recognised as a Strategic Investment by the Ministry of Development, marking a significant milestone for the project’s development. DE TCHAVES STUDIO leads the urban planning and design vision, shaping a new model of destination development built around three interconnected pillars: Art, Olive Culture and Wellness.
The project establishes a landscape-driven framework where residences, cultural facilities and hospitality functions are organised around the natural topography and the relationship between land, sea and human experience.
Combining artist programmes, wellness facilities, open recreation areas and pedestrian and cycling routes with the heritage of an ancient olive grove, the proposal creates a destination where nature, creativity and wellbeing become part of everyday life.

seneca clinic: EXPERIMENTING WITH TIMBER IN HEALTHCARE DESIGN
EK MAGAZINE, Issue 267, May 2022
This special print issue dedicated to wood architecture features our material approach at Seneca Clinic. The editorial highlights our studio’s ability to use warm, natural oak elements to break away from sterile medical paradigms and achieve an elevated, tactile experience that speaks to all senses.


HORIZON VILLA: featured IN THE INTERNATIONAL “VILLAS” EDITION
Our residential portfolio is showcased in this curated international publication, which compiles some of the most compelling and architecturally significant examples of premium suburban residences worldwide. The feature highlights our studio's approach to creating refined, site-specific residential architecture.


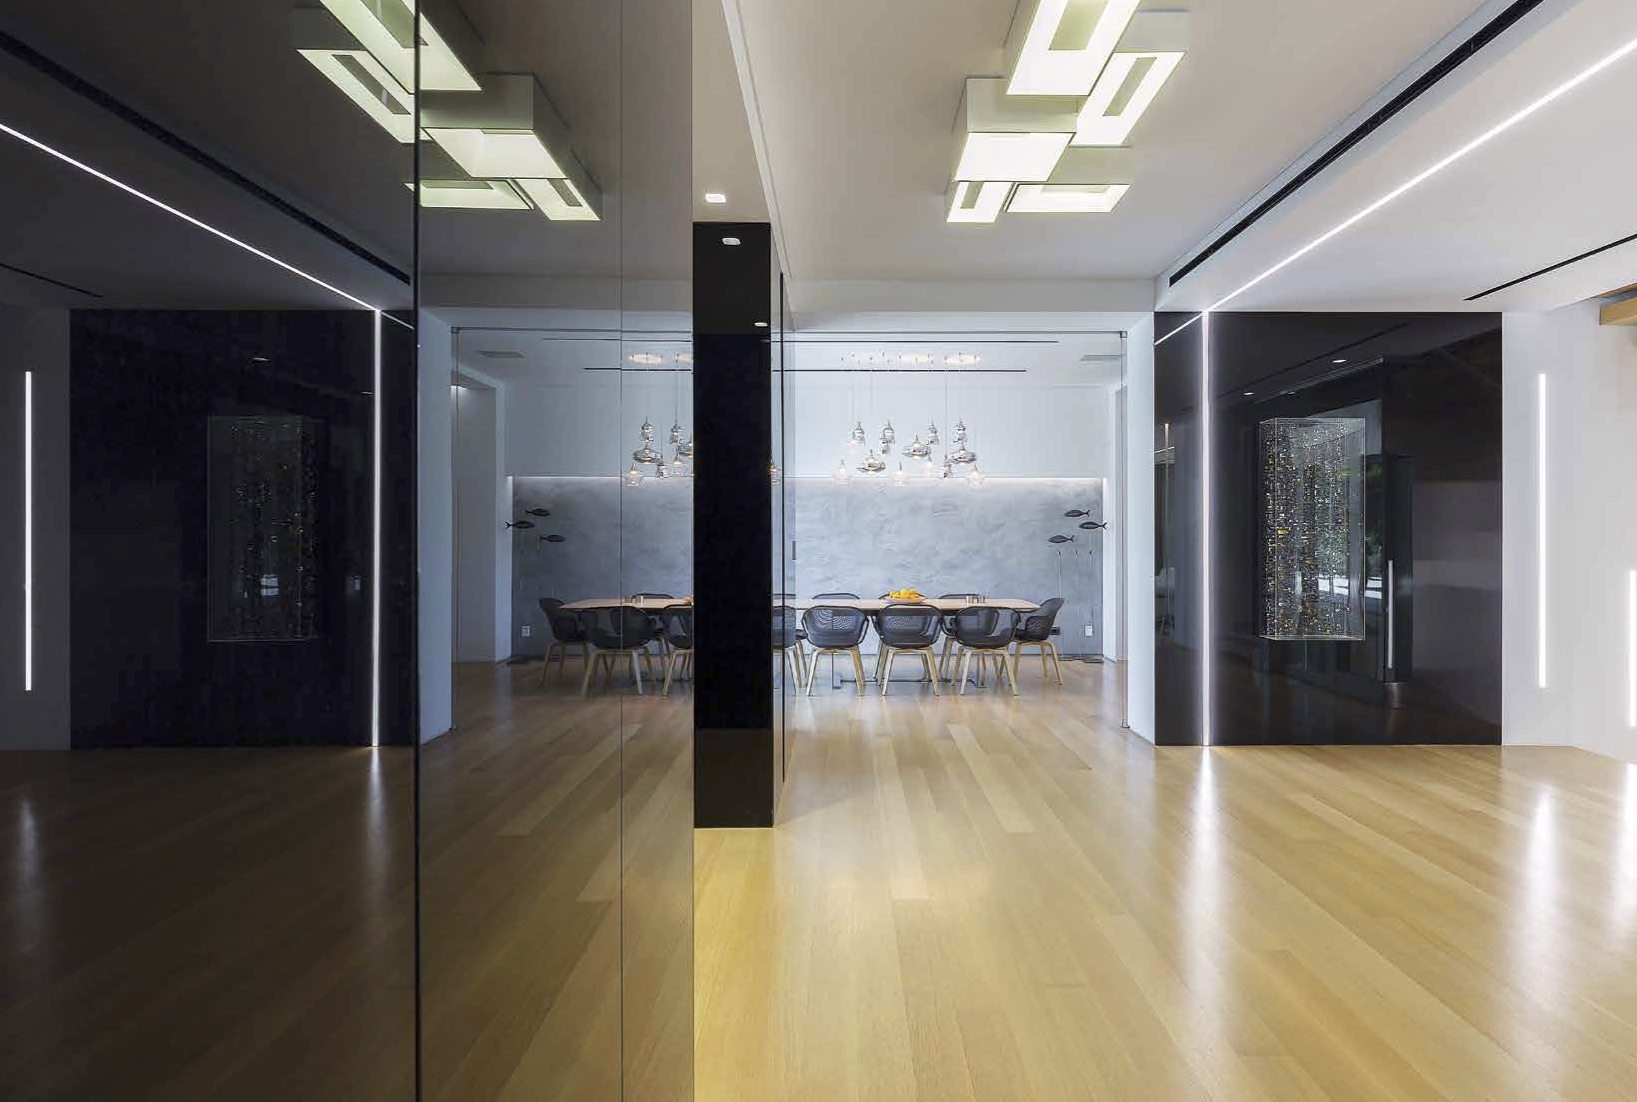


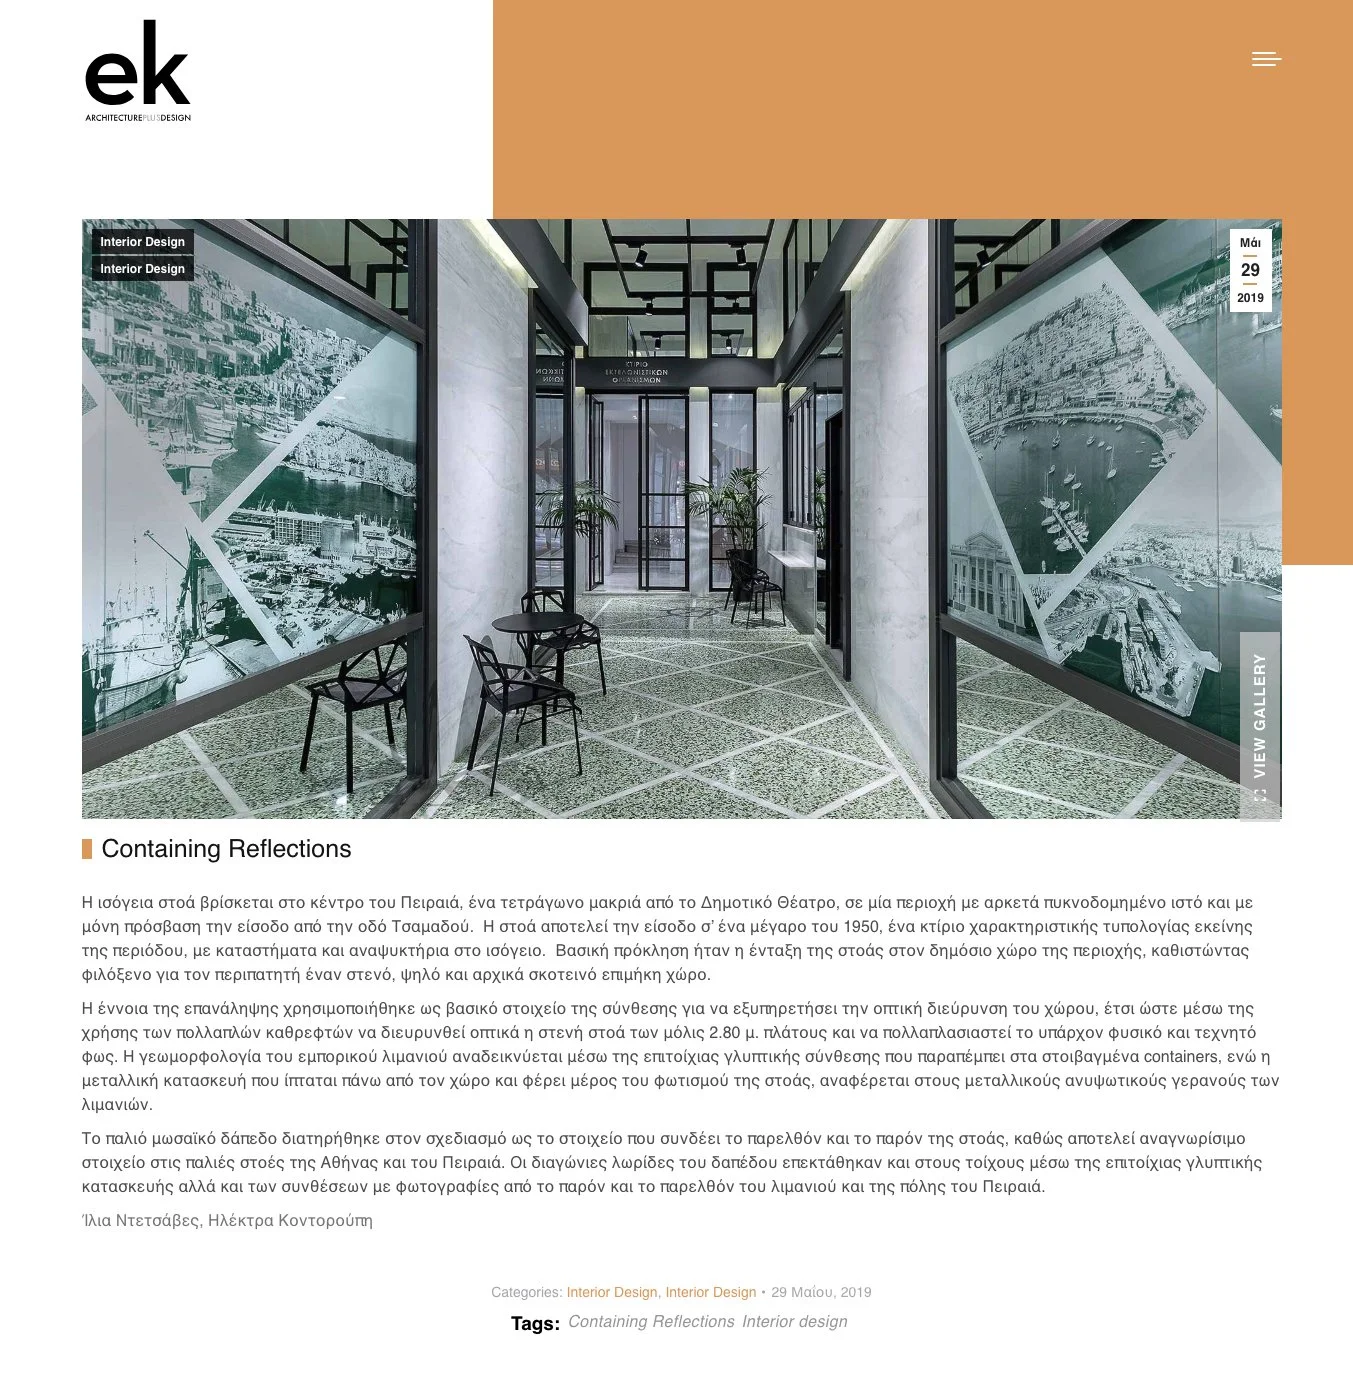
CONTAINING REFLECTIONS: TRANSFORMING A HISTORIC PASSAGE THROUGH LIGHT AND MEMORY
EK MAGAZINE, Digital Feature, May 2019
This feature details how a narrow, dark ground-floor building entryway in the historic center of Piraeus was transformed into an inviting public passage. By utilizing structural mirrors, preserved historical mosaics, and custom light fixtures inspired by local port cranes, the design illustrates our approach to maximizing spatial depth while honoring local industrial heritage.